9178 PANZANI PL
Windermere, FL 34786
- 5 Beds
- 6 Baths Full Baths: 5 Half Baths: 1
- 5,080 SqFt
- 0.37 Lot Size
- 2004 Year Built
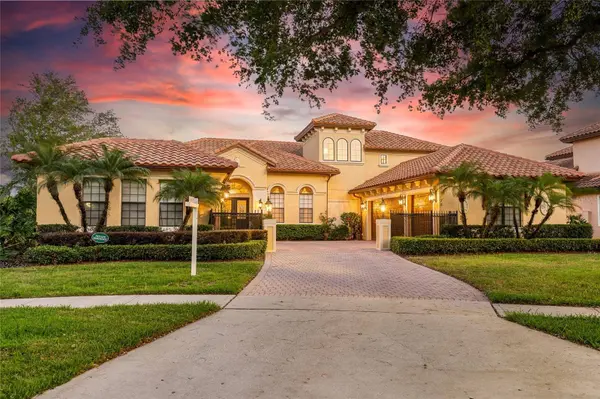
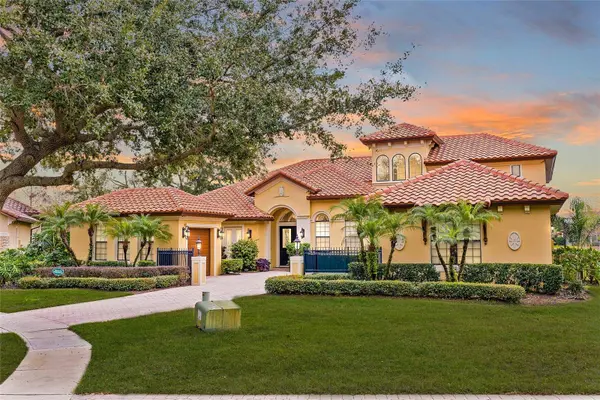
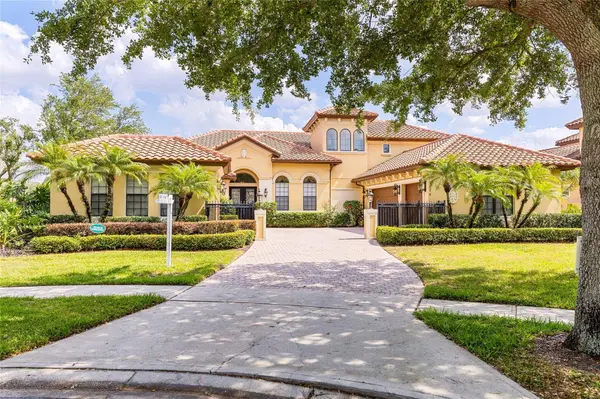
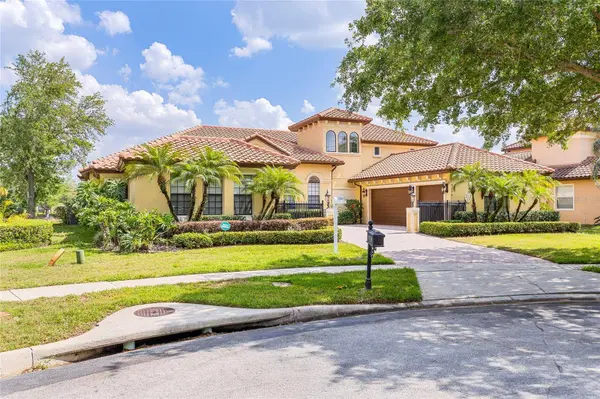
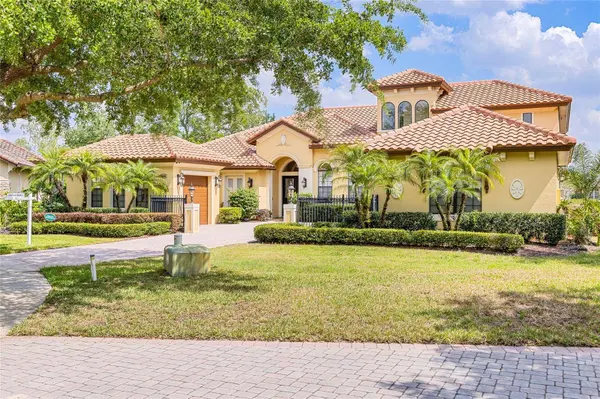
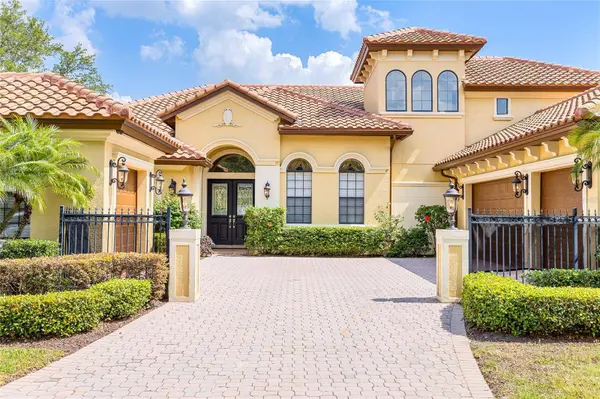
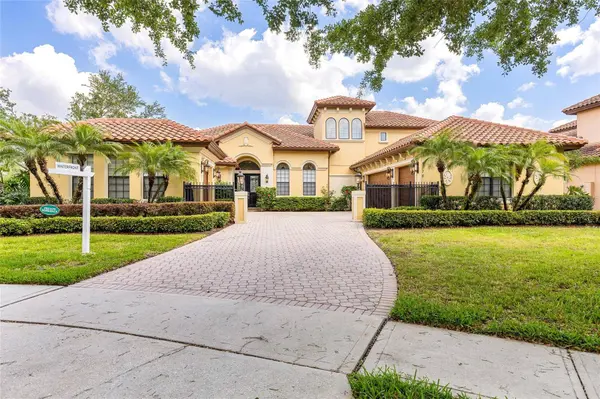
The architectural integrity of the estate is immediately evident, with a BRAND NEW TILE ROOF (2024) signaling both the home's enduring quality and its readiness for continued longevity. The interior environment is marked by ENGINEERED HARDWOOD AND TILE FLOORING, COFFERED AND TRAY CEILINGS, and FINE CROWN MOLDING, all subtly enhanced by RECESSED LIGHTING—creating an ambiance of refined sophistication.
The central culinary space functions as both an aesthetic and functional anchor of the home. The GOURMET KITCHEN, designed for serious culinary pursuits and elegant entertaining, features a WINE REFRIGERATOR, WET BAR, custom cabinetry, and immediate proximity to a CUSTOM WINE CELLAR, ideal for the connoisseur or host.
Designed with both professional and leisurely pursuits in mind, the residence includes a dedicated OFFICE/DEN appointed with SOLID WOOD BUILT INS and a substantial EXECUTIVE DESK. A separate wing of the home introduces a LOUNGE/STUDY/BAR, well-suited for informal gatherings or private retreat. For leisure and recreation, a fully equipped MEDIA/GAME/THEATER provides a space for immersive entertainment and social engagement.
The PRIMARY SUITE LOCATED ON THE FIRST FLOOR, represents a sanctuary of comfort and serenity. With direct DIRECT VIEWS OF POOL AND TRANQUIL WATERFRONT, the suite's spa-style bath includes an expansive garden tub, dual vanities, and a harmonious palette of high-end finishes—offering both relaxation and aesthetic pleasure.
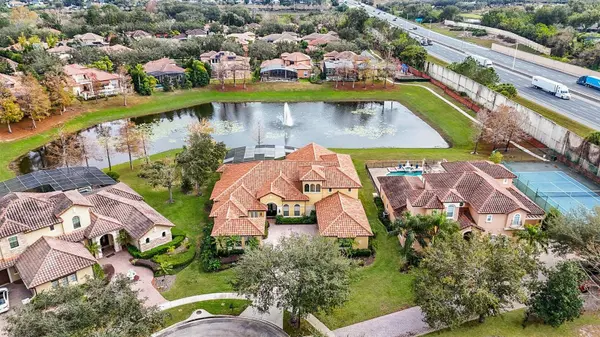
Outdoor living is elevated to a level of resort-style sophistication. The EXTENDED SCREENED IN LANAI, finished with pavers, serves as a platform for al fresco dining, open-air entertaining, or quiet contemplation. A SUMMER/OUTDOOR KITCHEN further enhances the functionality of the outdoor space, allowing for seamless transitions between indoor refinement and outdoor leisure—all while overlooking serene water vistas that embody the essence of Florida living.
Strategically positioned just minutes from DR. PHILLIPS and ORLANDO'S ACCLAIMED RESTAURANT ROW, the residence offers proximity to the region's most esteemed culinary establishments, boutique shopping, and entertainment venues, without compromising the privacy and serenity of its waterfront setting.
In sum, this offering represents not merely a residential opportunity, but a LEGACY ACQUISITION—a singular home of architectural merit and experiential richness, ideally suited to those who value privacy, pedigree, and permanence.
GALLERY
PROPERTY DETAIL
Key Details
Sold Price $1,320,000
Property Type Single Family Home
Sub Type Single Family Residence
Listing Status Sold
Purchase Type For Sale
Square Footage 5, 080 sqft
Price per Sqft $259
Subdivision Tuscany Ridge 50 141
MLS Listing ID O6296193
Sold Date 05/20/25
Bedrooms 5
Full Baths 5
Half Baths 1
HOA Fees $208/ann
HOA Y/N Yes
Annual Recurring Fee 2500.0
Year Built 2004
Annual Tax Amount $9,084
Lot Size 0.370 Acres
Acres 0.37
Property Sub-Type Single Family Residence
Source Stellar MLS
Location
State FL
County Orange
Community Tuscany Ridge 50 141
Area 34786 - Windermere
Zoning R-L-D
Building
Lot Description Cul-De-Sac
Entry Level One
Foundation Slab
Lot Size Range 1/4 to less than 1/2
Sewer Public Sewer
Water Public
Structure Type Block
New Construction false
Interior
Interior Features Cathedral Ceiling(s), Coffered Ceiling(s), Crown Molding, Primary Bedroom Main Floor, Sauna, Solid Surface Counters, Split Bedroom, Thermostat, Tray Ceiling(s), Vaulted Ceiling(s)
Heating Central
Cooling Central Air
Flooring Ceramic Tile
Fireplaces Type Gas
Furnishings Unfurnished
Fireplace true
Appliance Built-In Oven, Cooktop, Dishwasher, Disposal, Dryer, Microwave, Range, Range Hood, Refrigerator, Washer, Wine Refrigerator
Laundry Inside, Laundry Room
Exterior
Exterior Feature Lighting, Outdoor Grill, Outdoor Kitchen, Sliding Doors
Garage Spaces 4.0
Pool In Ground
Community Features Deed Restrictions, Gated Community - No Guard, Golf Carts OK, Playground, Sidewalks, Tennis Court(s)
Utilities Available Sewer Connected
Amenities Available Playground, Security, Tennis Court(s)
Waterfront Description Pond
View Y/N Yes
Water Access No
View Water
Roof Type Tile
Attached Garage true
Exposure East
Garage true
Private Pool Yes
Schools
Elementary Schools Thornebrooke Elem
Middle Schools Gotha Middle
High Schools Olympia High
Others
Pets Allowed Cats OK, Dogs OK
HOA Fee Include Management,Security
Senior Community No
Ownership Fee Simple
Monthly Total Fees $208
Membership Fee Required Required
Special Listing Condition None
SIMILAR HOMES FOR SALE
Check for similar Single Family Homes at price around $1,320,000 in Windermere,FL

Active
$1,630,000
11923 LAKE BUTLER BLVD, Windermere, FL 34786
Listed by Bo Julian JULIAN PROPERTIES, INC.3 Beds 2 Baths 2,238 SqFt
Active Under Contract
$975,000
3629 LAKE BUYNAK RD, Windermere, FL 34786
Listed by Tania Matthews KELLER WILLIAMS ELITE PARTNERS III REALTY4 Beds 4 Baths 2,618 SqFt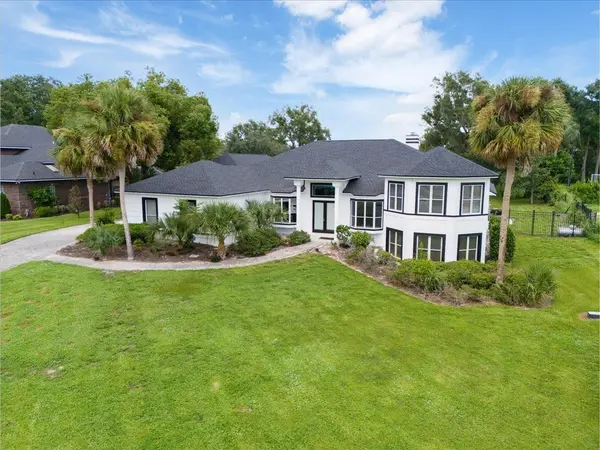
Active
$1,775,000
12001 LAKE BUTLER BLVD, Windermere, FL 34786
Listed by Bo Julian JULIAN PROPERTIES, INC.3 Beds 3 Baths 3,135 SqFt
CONTACT